RFO
price/P4.5M-10.9Mfor/RFO
TypeHigh-rise Condo
Status
IDSON
Turn-overCadence: Jun. 2024
Stellan & Liran TBA
LocationLas Pinas City
  • 1BR-2BR-3BR
  • 28.0 - 81.5 Sqm

Experience Life in Harmony

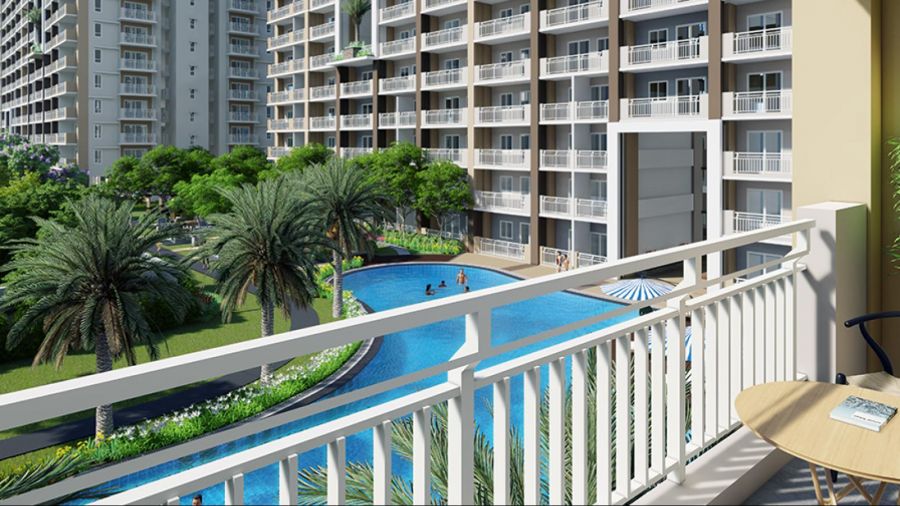
Here is a home that is specially designed with your needs in mind. Sonora Garden Residences is a modern community that has direct access to Robinsons Place Las Piñas, creating a superb lifestyle just for you.

DP Calculator

36 mo/s
12% DP, 88% Bank Financing
0.00
0.00
0.00
0.00
0.00
10.5% 0.00
0.00
DOWNPAYMENT FOR 36 MONTHS
0.00
20,000.00
0.00
36 mo/s 0.00/mo
BALANCE - BANK FINANCING
0.00
0.00
0.00
MONTHLY AMORTIZATION
0.00/mo
0.00/mo
0.00/mo

** Indicative rate/s only, subject to bank's prevailing rate at the time of loan

  • Address: Alabang–Zapote Road, Talon Tres, Las Pinas

Development Plan

Land Area: 14,492 sqm
Architectural Theme: Modern Contemporary
Development Type: High-rise/Mid-rise Condominium

Cadence
39 Level: Residential
1 Level: Commercial Floor
4 Level: Basement Parking

Liran (TBA)
41 Level: Residential
1 Level: Commercial Floor
4 Level: Basement Parking

Stellan(TBA)
15 Level: Residential
4 Level: Basement Parking

General Facilities

  • 24-hour Security
  • Basketball Court/Playcourt
  • Convenience Store
  • Fitness Gym
  • Function Hall
  • Game Room
  • Gazebo/ Cabana
  • Grill Pits
  • Jogging/ Biking Path
  • Landscaped Atriums
  • Landscaped Gardens
  • Laundry Station
  • Perimeter Fence
  • Pool Deck
  • Pool Shower Area
  • Provision for CCTV Cameras
  • Roof Deck
  • Standby Electric Generator
  • Water Station

Property Tour

Model Unit Tour

Unit Plans

Feel free to get in touch with us for full and updated unit availability.

1 Bedroom
Size: 28.0 sqm

2 Bedroom
Size: 56.0 - 65.5 sqm

3 Bedroom
Size: 81.5 sqm

price/P5.1M-10.6Mfor/RFO
TypeHigh-rise Condo
Status
ID CAR
Turn-overMar. 2024 to Jul. 2024
LocationQuezon City
  • 1BR-2BR-3BR
  • 30.0 - 83.0 Sqm

A life in rhythm

Cameron Residences is a symphony of urban connectivity and exclusive sanctuary. This 45-storey residential tower features modern tropical architecture and resort-inspired amenities.

DP Calculator

36 mo/s
12% DP, 88% Bank Financing
0.00
0.00
0.00
0.00
0.00
10.5% 0.00
0.00
DOWNPAYMENT FOR 36 MONTHS
0.00
20,000.00
0.00
36 mo/s 0.00/mo
BALANCE - BANK FINANCING
0.00
0.00
0.00
MONTHLY AMORTIZATION
0.00/mo
0.00/mo
0.00/mo

** Indicative rate/s only, subject to bank's prevailing rate at the time of loan

  • Address: Mapalad St. Brgy. Mariblo, Roosevelt Ave.,Quezon City

Development Plan

Land Area: 3,479 sqm
Architectural Theme: Modern Tropical
Development Type: High-rise Condominium

Cameron Residences
45 Level: Residential
6 Level: Basement Parking

General Facilities

  • 24-hour Security
  • Arrival Court
  • Children's Playground
  • Convenience Store
  • Entertainment Room
  • Fitness Gym
  • Gazebo/ Cabana
  • Landscaped Gardens
  • Laundry Station
  • Lounge Area
  • Main Entrance Gate
  • Perimeter Fence
  • Pool Deck
  • Pool Shower Area
  • Pool Water Slides
  • Provision for CCTV Cameras
  • Roof Deck
  • Standby Electric Generator
  • Water Station
  • WiFi Access

Unit Plans

Feel free to get in touch with us for full and updated unit availability.

1 Bedroom
Size: 30.0 - 33.0 sqm

2 Bedroom
Size: 66.0 sqm

3 Bedroom
Size: 83.0 sqm

price/P6.2M-15.1Mfor/RFO
TypeHigh-rise Condo
Status
ID CRE
Turn-overDec. 2024 to Sep. 2025
LocationQuezon City
  • 2BR-3BR
  • 57.0 - 84.5 Sqm

Revel in Cityscape

Invest in a home that elevates the comforts of city living and crafted by the country’s first Quadruple A real estate developer. The Crestmont boasts modern contemporary architectural design that is tailored for the needs of go-getters and professionals.

DP Calculator

36 mo/s
12% DP, 88% Bank Financing
0.00
0.00
0.00
0.00
0.00
10.5% 0.00
0.00
DOWNPAYMENT FOR 36 MONTHS
0.00
20,000.00
0.00
36 mo/s 0.00/mo
BALANCE - BANK FINANCING
0.00
0.00
0.00
MONTHLY AMORTIZATION
0.00/mo
0.00/mo
0.00/mo

** Indicative rate/s only, subject to bank's prevailing rate at the time of loan

  • Address: Panay Ave., South Triangle, Quezon City

Development Plan

Land Area: 3,000 sqm
Architectural Theme: Modern Contemporary
Development Type: High-rise Condominium

The Crestmont
49 Level: Residential
7 Level: Basement Parking

General Facilities

  • 24-hour Security
  • Arrival Court
  • Convenience Store
  • Landscaped Gardens
  • Laundry Station
  • Main Entrance Gate
  • Open Lawn/Picnic Grove
  • Perimeter Fence
  • Pool Deck
  • Pool Shower Area
  • Pool Water Slides
  • Provision for CCTV Cameras
  • Standby Electric Generator
  • Water Station
  • WiFi Access

Property Tour

Unit Plans

Feel free to get in touch with us for full and updated unit availability.

2 Bedroom
Size: 57.0 - 66.5 sqm

3 Bedroom
Size: 84.5 sqm

price/P5.9M-13.4Mfor/RFO
TypeHigh-rise Condo
Status
ID AST
Turn-overMar. 2024 to Jul. 2024
LocationPasay City
  • 1BR-2BR-3BR
  • 30.0 - 84.5 Sqm

Connected City Living

The Aston Place is a sensible choice of address for urban dwellers who seek a convenient and well-balanced lifestyle. This high rise development will soon rise along Dominga St., Pasay City, offering you options to connect to business districts, shopping malls, distinguished schools and other key areas.

DP Calculator

36 mo/s
12% DP, 88% Bank Financing
0.00
0.00
0.00
0.00
0.00
10.5% 0.00
0.00
DOWNPAYMENT FOR 36 MONTHS
0.00
20,000.00
0.00
36 mo/s 0.00/mo
BALANCE - BANK FINANCING
0.00
0.00
0.00
MONTHLY AMORTIZATION
0.00/mo
0.00/mo
0.00/mo

** Indicative rate/s only, subject to bank's prevailing rate at the time of loan

  • Address: Dominga St. Pasay City

Development Plan

Land Area: 5,993 sqm
Architectural Theme: Modern
Development Type: High-rise Condominium

The Aston Place
38 Level: Residential
6 Level: Basement Parking

General Facilities

  • 24-hour Security
  • Convenience Store
  • Fitness Gym
  • Game Area
  • Gazebo/ Cabana
  • Landscaped Gardens
  • Laundry Station
  • Main Entrance Gate
  • Perimeter Fence
  • Pool Deck
  • Provision for CCTV Cameras
  • Snack Bar
  • Water Feature
  • Water Station
  • WiFi Access
  • Play Area
  • Sky Promenade

Unit Plans

Feel free to get in touch with us for full and updated unit availability.

1 Bedroom
Size: 30.0 - 33.0 sqm

2 Bedroom
Size: 52.0 - 84.5 sqm

price/P4.4M-8.3Mfor/RFO
TypeHigh-rise Condo
Status
IDSAT
Turn-overHacana/Lana/Rahu:(RFO)
Amani/Yasu: Aug.2024
LocationPasig City
  • 1BR-2BR-3BR
  • 27.5 - 78.0 Sqm

A Harmony of Tranquility and Accessibility

A new residential development is about to lead another level of urban convenience right in the bustling city of Pasig. Relaxed living comes easy in an exclusive, Neo-Asian Minimalist community located along F. Pasco, Santolan.

DP Calculator

36 mo/s
12% DP, 88% Bank Financing
0.00
0.00
0.00
0.00
0.00
10.5% 0.00
0.00
DOWNPAYMENT FOR 36 MONTHS
0.00
20,000.00
0.00
36 mo/s 0.00/mo
BALANCE - BANK FINANCING
0.00
0.00
0.00
MONTHLY AMORTIZATION
0.00/mo
0.00/mo
0.00/mo

** Indicative rate/s only, subject to bank's prevailing rate at the time of loan

  • Address: F. Pasco Avenue, Santolan, Pasig City

Development Plan

Land Area: 29,170 sqm
Architectural Theme: Neo-Asian Minimalist
Development Type: High-rise Condominium

Hacana & Rahu
14 Level: Residential
2 Level: Basement Parking

Lana, Yasu & Amani
15 Level: Residential
2 Level: Basement Parking

General Facilities

  • 24-hour Security
  • Convenience Store
  • Audio Visual Room
  • Fitness Gym
  • Multi-Purpose Area
  • Game Area
  • Gazebo/ Cabana
  • Grill Pits
  • Landscaped Gardens
  • Laundry Station
  • Lounge Area
  • Picnic/Grill Area
  • Electrified Perimeter Fence
  • Pool Deck
  • Pool Shower Area
  • Pool Water Slides
  • Provision for CCTV Cameras
  • Roof Deck
  • Sky Lounge
  • Standby Electric Generator
  • Tree-lined Walkways/Garden
  • Water Station

Unit Plans

Feel free to get in touch with us for full and updated unit availability.

1 Bedroom
Size: 27.5 - 32.5 sqm

2 Bedroom
Size: 52.5 - 56.5 sqm

3 Bedroom
Size: 78 sqm

price/P4M-7.9Mfor/RFO
TypeHigh-rise Condo
Status
IDATR
Turn-overReady for Occupancy
LocationParañaque City
  • 1BR-2BR
  • 29.0 - 61.5 sqm

Leisure Living in the South

Relish that genuine and warm feeling of going home and living in South. The Atherton is a contemporary address that boasts its intimate appeal and premium quality brought by the country’s trusted developer, DMCI Homes.

DP Calculator

36 mo/s
12% DP, 88% Bank Financing
0.00
0.00
0.00
0.00
0.00
10.5% 0.00
0.00
DOWNPAYMENT FOR 36 MONTHS
0.00
20,000.00
0.00
36 mo/s 0.00/mo
BALANCE - BANK FINANCING
0.00
0.00
0.00
MONTHLY AMORTIZATION
0.00/mo
0.00/mo
0.00/mo

** Indicative rate/s only, subject to bank's prevailing rate at the time of loan

  • Address: Dr. A. Santos Ave., Parañaque City

Development Plan

Land Area: 17,623 sqm
Architectural Theme: Modern Tropical
Development Type: High-rise Condominium

Almond, Helica & Oak
15 Level: Residential
2 Level: Basement Parking

General Facilities

  • Open Lawn/Picnic Grove
  • Perimeter Fence
  • 24-hour Security
  • Badminton Court
  • Convenience Store
  • Entertainment Room
  • Fitness Gym
  • Multi Purpose Area
  • Game Area
  • Gazebo/ Cabana
  • Jogging/ Biking Path
  • Kiddie Pool
  • Laundry Station
  • Lounge Area
  • Pool Deck
  • Pool Shower Area
  • Provision for CCTV Cameras
  • Roof Deck
  • Sky Lounge
  • Standby Electric Generator
  • Water Station

Model Unit Tour


Unit Plans

Feel free to get in touch with us for full and updated unit availability.

1 Bedroom
Size: 29.0 sqm

2 Bedroom
Size: 54.0 - 61.5 sqm